<-- style PDP --> 33 Elgin Street, Brantford - Single Family Residence for sale for $524,994
  • new
  • for sale

33 Elgin Street

Brantford, ON, N3R 1E5 - East Ward

$524,994

  • Neighbourhood

    East Ward

  • Major Intersection

  • Listed Since: 7 day(s)

  • Last update: today

Overview

  • Property Type

    Single Family Residence, Residential

  • Bedrooms

    2 + 0

  • Bathrooms

    2

  • Basement

    None

  • Kitchen

    n/a

  • Total Parking

    5 (1 null Garage)

  • Lot Size

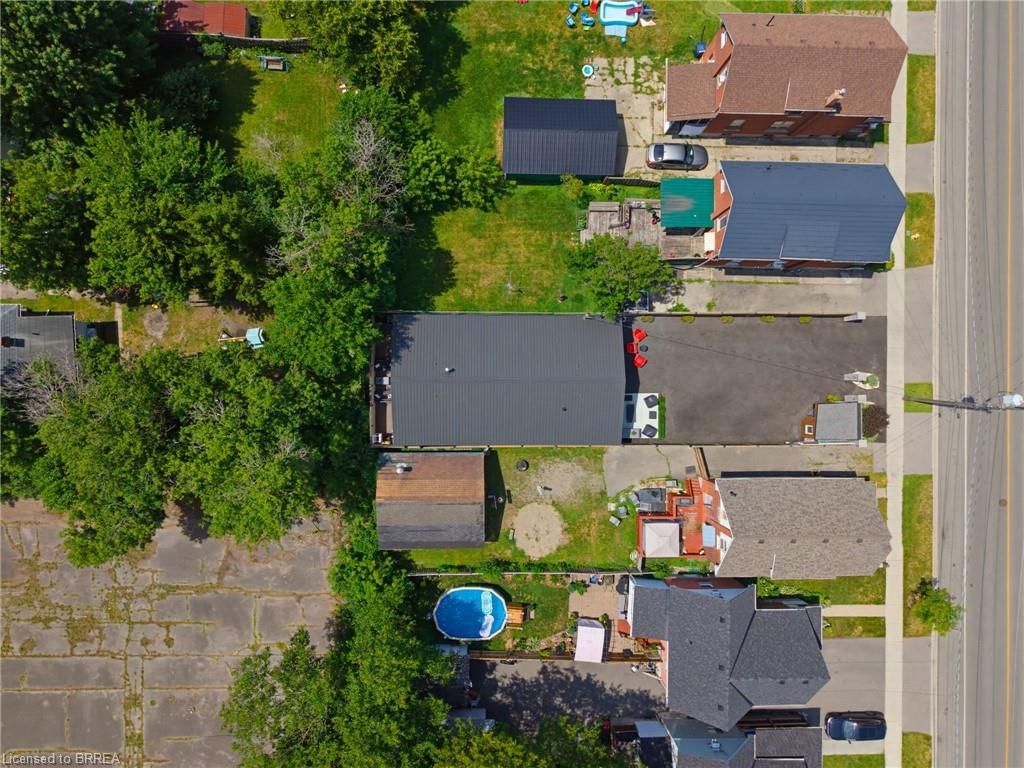
    34.00x132 (Square Feet)

  • Taxes

    $2,135.66 (2025)

  • Type

    Freehold

Property Description

Property description for 33 Elgin Street, Brantford

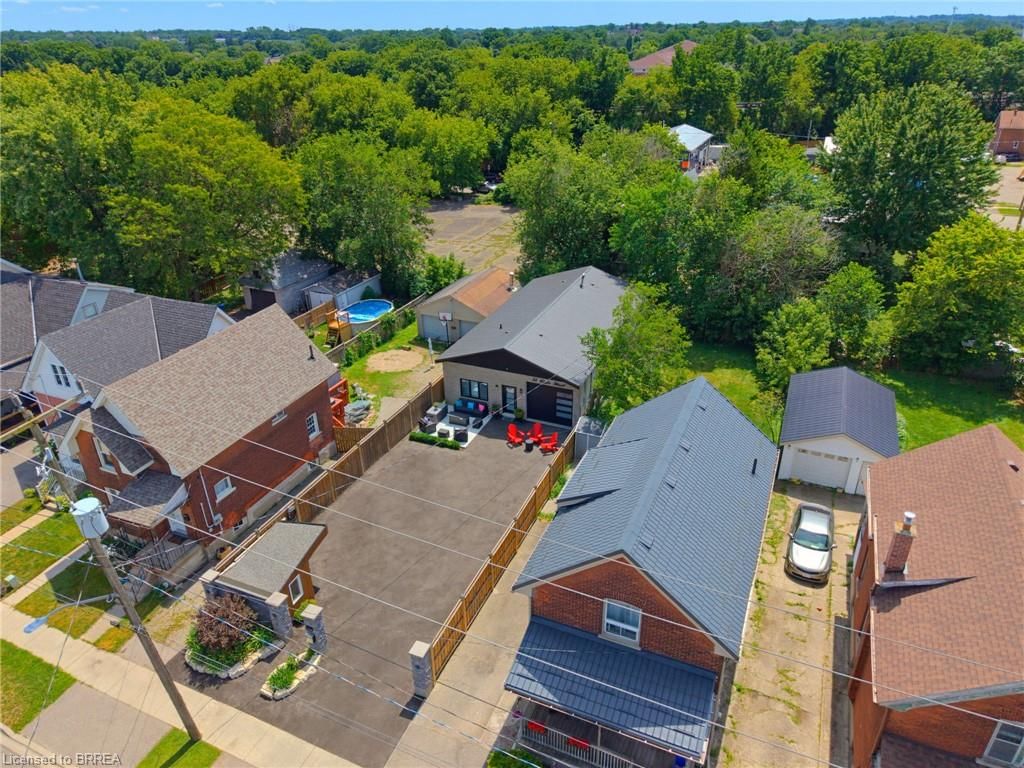
Welcome to 33 Elgin Street, a truly one-of-a-kind property that has been completely transformed from its original commercial use into a stunning modern residence. This exceptional home showcases high-end finishes, contemporary design, and meticulous attention to detail throughout. The striking exterior immediately impresses with its concrete front patio, sleek black front door, matching black-framed windows, and a contemporary garage door featuring frosted glass panels, creating outstanding curb appeal. Inside, the bright open-concept living space is designed for both comfort and style. A dramatic slat wood feature wall in the living room creates a stunning focal point, complemented by a modern electric fireplace, custom built-in cabinetry, recessed lighting, and warm flooring that flows seamlessly throughout the home. The thoughtfully designed a kitchen is a showpiece, offering crisp white shaker cabinetry, stainless steel appliances, an oversized centre island with seating and storage, a walk-in pantry, and an expansive window that fills the space with natural light. The spacious primary bedroom continues the home's modern aesthetic with custom built-in cabinetry with designer hardware creating an inviting retreat. The thoughtfully designed primary ensuite is accessed through a stylish sliding barn door and features abundant storage, along with a spacious glass-enclosed shower that creates a sleek, modern, and spa-inspired retreat. Step outside to the private rear deck, conveniently accessed from both the kitchen and the primary bedroom, creating the perfect space for seamless indoor-outdoor living, entertaining guests, or enjoying a quiet morning coffee. Every detail of this remarkable property has been carefully curated, delivering a turnkey home with exceptional craftsmanship, modern finishes, and a unique history that sets it apart from the rest.

Listed by Pay It Forward Realty

  • MLS #

    40854678

  • Sq. Ft

    1193

  • Sq. Ft. Source

    MLS

  • Lot Irregularities

    33.93 ft x 132.58 ft x 34.01 ft x 132.25 ft

  • Year Built

    Available Upon Request

  • Pool

    n/a

  • Drive

    n/a

  • Garage

    n/a

  • Total Parking

    5

  • Family Room

    n/a

  • Den

    n/a

  • Exterior

    Brick, Vinyl Siding

  • Fireplace

    n/a

  • Roof

    Metal

  • Foundation

    Concrete Perimeter

  • Elevator

    n/a

  • Water View

    n/a

  • Laundry Level

    n/a

  • Heat

    Forced Air, Natural Gas

  • A/C

    Central Air

  • Water

    Municipal

  • Water Supply

    n/a

  • Sewers

    n/a

  • Central Vac

    Y

  • Dining Room

    4.95 x 2.29 ft Main level

  • Utility Room

    1.04 x 0.61 ft Main level

  • Living Room

    4.95 x 3.63 ft Main level

  • Bedroom Primary

    3.53 x 4.14 ft Main level

    ensuite, inside entry

  • Kitchen

    4.95 x 4.19 ft Main level

    inside entry, walk-in pantry

  • Foyer

    1.14 x 2.67 ft Main level

  • Bedroom

    3.71 x 3.94 ft Main level

  • Bathroom

    2.31 x 1.65 ft Main level

    4-Piece

  • Laundry

    2.39 x 2.18 ft Main level

  • MLS #

    40854678

  • Sq. Ft

    1193

  • Sq. Ft. Source

    MLS

  • Lot Irregularities

    33.93 ft x 132.58 ft x 34.01 ft x 132.25 ft

  • Year Built

    Available Upon Request

  • Pool

    n/a

  • Drive

    n/a

  • Garage

    n/a

  • Total Parking

    5

  • Family Room

    n/a

  • Den

    n/a

  • Exterior

    Brick, Vinyl Siding

  • Fireplace

    n/a

  • Roof

    Metal

  • Foundation

    Concrete Perimeter

  • Elevator

    n/a

  • Water View

    n/a

  • Laundry Level

    n/a

  • Heat

    Forced Air, Natural Gas

  • A/C

    Central Air

  • Water

    Municipal

  • Water Supply

    n/a

  • Sewers

    n/a

  • Central Vac

    Y

  • Dining Room

    4.95 x 2.29 ft Main level

  • Utility Room

    1.04 x 0.61 ft Main level

  • Living Room

    4.95 x 3.63 ft Main level

  • Bedroom Primary

    3.53 x 4.14 ft Main level

    ensuite, inside entry

  • Kitchen

    4.95 x 4.19 ft Main level

    inside entry, walk-in pantry

  • Foyer

    1.14 x 2.67 ft Main level

  • Bedroom

    3.71 x 3.94 ft Main level

  • Bathroom

    2.31 x 1.65 ft Main level

    4-Piece

  • Laundry

    2.39 x 2.18 ft Main level

Thinking of Selling?

Find Out Your Home’s Value in Today’s Market!

No Email or Signup is required to view your home estimate.

estimate your home value

Contact Manoj Kukreja

Sales Representative,
Century 21 People’s Choice Realty Inc.,
Brokerage
(647) 576 - 2100

Manoj profile avatar

Open house for 33 Elgin Street, Brantford

Property Open House

Property History

Property history for 33 Elgin Street, Brantford

This property has been sold 2 times before. Create your free account to explore sold prices, detailed property history, and more insider data.

Sign In / Register

Mortgage Calculator

This data is for informational purposes only.

Mortgage Payment per month

Principal Amount

Interest

Total Payable

Amortization

Amortization

Closing Cost Calculator

This data is for informational purposes only.

Closing Cost Total for this property

Total Cash flow for purchasing this property

Down Payment(%)*
Additional information

Provincial Land Transfer Tax

Ontario Land Transfer Tax Rebate

Toronto Land Transfer Tax

Toronto Land Transfer Tax Rebate

PST on CMHC Insurance Premium

Lawyer Fees

$2,825

Government Registration Fee's

$164

Title Insurance

Closing Cost Total

Total Cash flow for purchasing this property

Provincial Land Transfer Tax

Ontario Land Transfer Tax Rebate

Toronto Land Transfer Tax

Toronto Land Transfer Tax Rebate

PST on CMHC Insurance Premium

Lawyer Fees

$2,825

Government Registarion Fee's

$164

Title Insurance

Down Payment(%)*

* A down payment of less than 20% is permitted only for first-time home buyers purchasing their principal residence. The minimum down payment required is 5% for the portion of the purchase price up to $500,000, and 10% for the portion between $500,000 and $1,500,000. For properties priced over $1,500,000, a minimum down payment of 20% is required.

Thinking of Selling?

Find Out Your Home’s Value in Today’s Market!

No Email or Signup is required to view your home estimate.

estimate your home value

Contact Manoj Kukreja

Sales Representative, Century 21 People’s Choice Realty Inc., Brokerage
(647) 576 - 2100

Manoj profile avatar

Recent Sold Listings in East Ward, Brantford

Popular Cities